


-

-
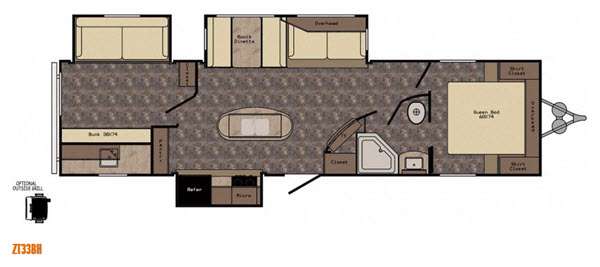
Floorplan - 2016 CrossRoads RV Zinger ZT33BH
-
-
-
-
-
-
 +8
+8-
37ft long
-
8,374 lbs
-
Sleeps 6
-
3 slides
-
BunkhouseOutdoor Kitchen
ZT33BH Floorplan

Specifications
| Sleeps | 6 | Slides | 3 |
| Length | 36 ft 7 in | Ext Height | 11 ft 9 in |
| Int Height | 7 ft | Hitch Weight | 984 lbs |
| GVWR | 11144 lbs | Dry Weight | 8374 lbs |
| Cargo Capacity | 2770 lbs | Fresh Water Capacity | 54 gals |
| Grey Water Capacity | 80 gals | Black Water Capacity | 40 gals |
| Tire Size | 225/75R15D | Furnace BTU | 35000 btu |
| VIN | 4V0TC332XGJ009429 |
Description
The Zinger ZT33BH travel trailer by CrossRoads RV offers triple slides and a rear bunk house.
As you enter the travel trailer, to the left there is a slide with a range, microwave, and refrigerator. Next to the refrigerator you will find a large pantry. The opposite side of the travel trailer has a booth dinette and a sofa slide. You are sure to enjoy the space that the kitchen island has to offer. The double kitchen sink is located in the island as well as a bit more counter space. To the right of the entrance there is a handy coat closet and around the corner an entertainment center.
The bathroom has a toilet, corner shower, sink, and handy medicine cabinet. You can also enter the bedroom from the private bath entrance.
The front bedroom welcomes you with a queen bed, shirt closets, and an overhead cabinet.
In the rear you will find a large bunk house. There is a closet, slide with a sofa. The opposite side of the travel trailer has a large wardrobe with a bunk above the wardrobe.
There are plenty of overhead cabinets throughout the travel trailer. Outside you will find an exterior kitchen with a sink and overhead cabinet. There is even an optional grill that you can choose, and more!
Features
Standard Features (2016)
- Three decor choices
- Premium residential furniture
- Decorative glass in sofa slide-out cabinet doors
- Designer valances with hard lambrequin legs
- Chair rail in slide-out
- 7' Interior ceiling height
- 6' 1" Ceilings in slide-out
- Decorative lights (varies by floorplan)
- Wood slide-out fascia
- AM/FM/CD/DVD Bluetooth stereo system
- Flush floor slide-out with large dinette windows
- Generous storage
- Storage drawers below booth dinette
- Sleeper sofa
- Range hood with light and exhaust fan
- Microwave
- High rise faucet
- Wall mounted systems monitor panel
- Super booth dinette (varies by model)
- Range with oven
- Maple cabinet drawers
- 6 cu. ft. double door refrigerator
- Steel ball bearings and drawer guides in drawers (rated for 70#'s)
- Coordinated window treatments
- 60" x 74" mattress
- TV hook-up
- Night stands with outlets on each side
- Large parchment color lavatory bowl
- Spacious shower/tub & one-piece surround
- Mirrored medicine cabinet
- Foot flush white toilet
- Linen storage (varies by model)
- Glass shower door & neo angle shower (varies by model)
- Shower curtain with curved shower track (varies by model)
- Skylight over tub
- Rounded, aerodynamic front end
- Tinted windows
- Easy open entry step
- Bumper with drain hose storage and end caps
- (2) Marine grade exterior speakers
- 54 gal. fresh water tank
- Totally enclosed and heated underbelly
- Radial tires - nitro filled
- Outside shower
- Molded rain gutters with 3" drip spouts
- Nitrogen filled radial tires
- 13,500 BTU Ducted A/C w/ quick cool
- 16" OC truss rafters with 4-1/2" crown
- Rain gutters along entire roof line
- 5/8" floor decking
- One piece rubber roof with 3" rolled roof wrap and 12 year manufacturer warranty
- R-7 Rated fiberglass foof insulation
- 25,000 BTU floor ducted furnace (35,000 in 30RK and larger)
- 16" O/C stud placement in sidewalls, endwalls and slide rooms
- R-7 Rated fiberglass sidewall insulation
- Steel I-Beam frame
- R-7 Rated fiberglass floor insulation
- Maximum amount of linoleum throughout
- Moisture barrier wrapped floor
- 30" Radius entry door with screen (main door)
- Secure Stance axles (varies by model)
- Walk-on 3/8" roof decking
- Microwave
- Smoke detector
- LP detector
- 6 gallon DSI gas/electric water heater
- Black tank flush system
- 13,500 BTU air conditioner
- 3-Burner range with over
- 10 gal gas/electric DSI water heater (38TS, 38FL, 38CK)
- Night shades
- Stabilizer jacks
- Sink covers
- Diamond-plate stone guard
- Power vent in bathroom
- TV antenna
- Swing-out assist grab handle
- Tub surround
- Water heater bypass
- Drawers under dinette
- Skylight in kitchen / living room
- 8 cu. ft. Refrigerator
- LCD Remote System on slideout models (mandatory)
- Electric Awning with LED lights (mandatory)
- Spare tire and carrier
- Upgraded Insulation
- Tri-fold Hide-A-Bed (IPO jack knife / Living Room)
- Bi-fold range cover
- 2nd A/C in bedroom (must have 50 AMP service)
- 50 AMP service with 2nd A/C prep
- Aluminum rims
- (2) recliners IPO sofa (32RE only)
- Fiberglass front cap
- Rear ladder
- Bumper mount grill (outdoor kitchen models only)
- Solid surface countertops with sink covers
- 15,000 BTU A/C
- LED TV
- Tri-fold Hide-A-Bed (IPO jack knife and trundle bed in bunk room, 32SB, 36DB, 31BH, and 33BH)
- Power tongue jack
- Denver Supreme Mattress
See us for a complete list of features and available options!
All features and specifications are subject to change.
Save your favorite Listings as you browse. Begin with this one!
Loading
Ron Hoover Texas Trader is not responsible for any misprints, typos, or errors found in our website pages. Any price listed excludes sales tax, registration tags, and delivery fees. Manufacturer pictures, specifications, and features may be used in place of actual units on our lot. Please contact us @956-335-0574 for availability as our inventory changes rapidly. All calculated payments are an estimate only and do not constitute a commitment that financing or a specific interest rate or term is available.
Manufacturer and/or stock photographs may be used and may not be representative of the particular unit being viewed. Where an image has a stock image indicator, please confirm specific unit details with your dealer representative.