


-

-
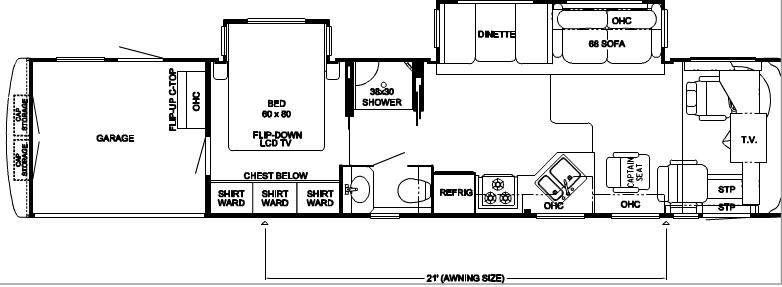
Floorplan - 2007 Newmar All Star ATME 4153
-
-
-
-
 +6
-
42ft long
-
26,600 lbs
-
Sleeps 6
-
2 slides
-
Cummins ISL 350 HP
ATME 4153 Floorplan
Specifications
| Sleeps | 6 | Slides | 2 |
| Length | 41 ft 10 in | Ext Width | 8 ft 6 in |
| Ext Height | 12 ft 7 in | Int Height | 7 ft |
| Hitch Weight | 8000 lbs | GVWR | 34500 lbs |
| Dry Weight | 26600 lbs | Cargo Capacity | 7900 lbs |
| Fresh Water Capacity | 105 gals | Grey Water Capacity | 65 gals |
| Black Water Capacity | 45 gals | Furnace BTU | 42000 btu |
| Miles | 95230 | Engine | Cummins ISL 350 HP |
| Chassis | Spartan | VIN | 4VZBR3D927C055288 |
Description
Double Slide, Rear Garage w/Ramp, Flip-Up C-Top, Shirt Wardrobes, Queen Slide Bed, Flip-Down LCD TV, Stool Room w/Lav., Shower, Booth Dinette & Sofa Slideout, Refrig., 3 Burner Range, Dbl. Kitchen Sink,Captain Seat, TV Above Cab Area, 21 Ft. Awning & Much More.
Features
Standard Features
Chassis
- Spartan Mountain Master ME Chassis
- Cummins ISL 350 HP
- Coated Aluminum Wheels
- Cruise Control
- Electric Leveling Jacks w/Touch Control
- Tilt and Telescope Steering Wheel
- Recessed Fuel Fills w/Crossover to Fill from Either Side
- Back-Up Alarm
- Anti-Lock Braking System
Air Conditioning & Heating
- Two 13.5M Penguin Heat Pump Air Conditioners
- Propane Furnace w/In-Floor Ducted Heat
- Dash Heater and High Output Air Conditioner
- Propane Leak Detector
Appliances & Accessories
- 30" Convection Microwave Oven
- Three Burner Range
- Norcold 10 Cu. Ft. Refrigerator w/Molded Contemporary Doors
- 10 Gallon Gas/Electric Water Heater w/Direct Spark Ignition
- One-Piece Washer/Dryer Prep*
- 24" Sony Flatscreen Color TV in Front Overhead Cabinet
- 26" LCD TV in Living Room Entertainment Center (select models)
- 26" LCD TV in Lower Master Bedroom Area (select models)
- Color TV in Upper Bunk Area (select models)
- Sony Surround Sound Home Theater
- TV Antenna w/Power Booster and Two Interior Jacks
- Satellite Prep-Phone, TV Jack and Receptacle
- Exterior TV Jack on Door Side
- Roof Mounted Air Horns
- 10 Bc Fire Extinguisher, Carbon Monoxide and Smoke Detectors
Cabinets & Furniture
- Oak Cabinets w/Mission Style Doors and Black Inserted Trim
- Booth Dinette w/Seatbelts
- Solid Surface Countertop in Kitchen and Bath
- Ultra Leather Cirrus Driver/Passenger Seats w/Six-way Power, Power Lumbar, ErgoFlex Arms
- Lifts on Bed Top to Access Storage Area
- Tufted Mattress w/Quilted Bedspread
- Two Folding Dinette Chairs
Electrical Features
- 8.0 kW PowerTech Diesel Quiet Series Generator
- 50 Amp Electrical Service w/Flexible Cord
- Four 6 Volt House Batteries on Pullout Tray
- Battery Disconnect Switch
- 110 Volt Exterior Receptacle on Door Side
- 2000 Watt Inverter
- Emergency Start
- Exterior Security Light on Doorside
- Midship Side Turn Signals
- Fluorescent lights Throughout
- Manually Operated Hold-to-Run Slideout Switch
- ICC Light Switch
- 12 Volt Auxiliary Receptacles on Dash
Exterior Features
- Full Paint Masterpiece Finish w/Diamond Shield Front Protective Film
- Convex Exterior Mirrors w/Remote Control, Defrost and Turn Signals
- Automatic Entrance Door w/Double Step
- Front Entry Door w/Power Flush Stepwell Cover
- Side-Hinged Baggage Door
- Lighted Exterior Storage
- 8,000 Towing Hitch
- Lighted Acrylic Assist Handle
- Rear Ladder
- Undercoating
- Mud Flaps
- Water Spray Hose by Garage Door (select models)
- 24 gal. Fuel Dispenser (select models)
Interior
- Padded Vinyl Ceiling
- Day/Night Pleated Window Shades and Lambrequins
- Mini Blinds in Kitchen & Bath
- Simulated Marble Floor in Kitchen, Bath and Driver/Passenger Area
- Flat Panel Interior Passage Doors
- Interior Assist Handle at Main Entrance Door
- Sun Shades on Driver And Passenger Side Windows
- Wrap Around Windshield Privacy Shade
Plumbing & Bath
- Demand Water System with Shurflo Pump
- Sewage Holding Tank Rinse
- Water Heater Bypass System
- Thetford Vacuum Flush Stool
- Towel Bars and Tissue Holder
- Fiberglass Bathtub/Shower w/Glass Shower Door
- Monitor Panel
- Water Pump Switches Located in Bathroom, Kitchen and Exterior Near Gate Valves
- Exterior Shower
- Water Filter w/Drink Dispenser at Kitchen Sink
Construction
- BriteTEK Roof w/9mm Decking
- Gelcoated Fiberglass Exterior Sides
- Gelcoated Fiberglass Front & Rear Caps
- Aluminum Frame Sidewalls and Roof Construction, 16" on Center
- 5/8" Foam Insulation Laminated in Sidewalls and Ceiling
- Roof R-Value Rating: 16
- Sidewall R-Value Rating: 11
- Floor R-Value Rating: 16
- Basement R-Value Rating: 4
*Check Floorplan Availability
See us for a complete list of features & available options!
Save your favorite Listings as you browse. Begin with this one!
Loading
Ron Hoover Texas Trader is not responsible for any misprints, typos, or errors found in our website pages. Any price listed excludes sales tax, registration tags, and delivery fees. Manufacturer pictures, specifications, and features may be used in place of actual units on our lot. Please contact us @956-335-0574 for availability as our inventory changes rapidly. All calculated payments are an estimate only and do not constitute a commitment that financing or a specific interest rate or term is available.
Manufacturer and/or stock photographs may be used and may not be representative of the particular unit being viewed. Where an image has a stock image indicator, please confirm specific unit details with your dealer representative.